Blog

Why the Glass Office Is Here to Stay

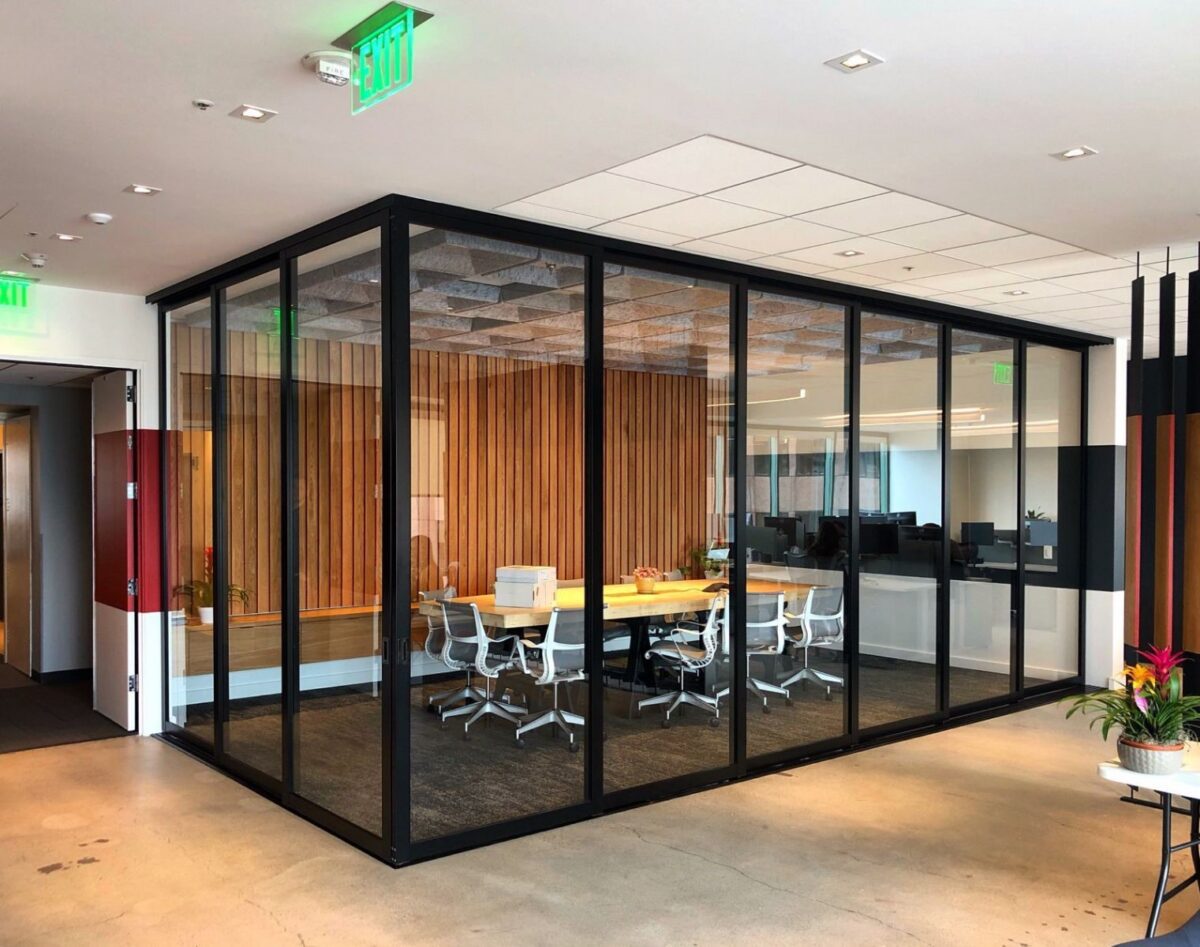
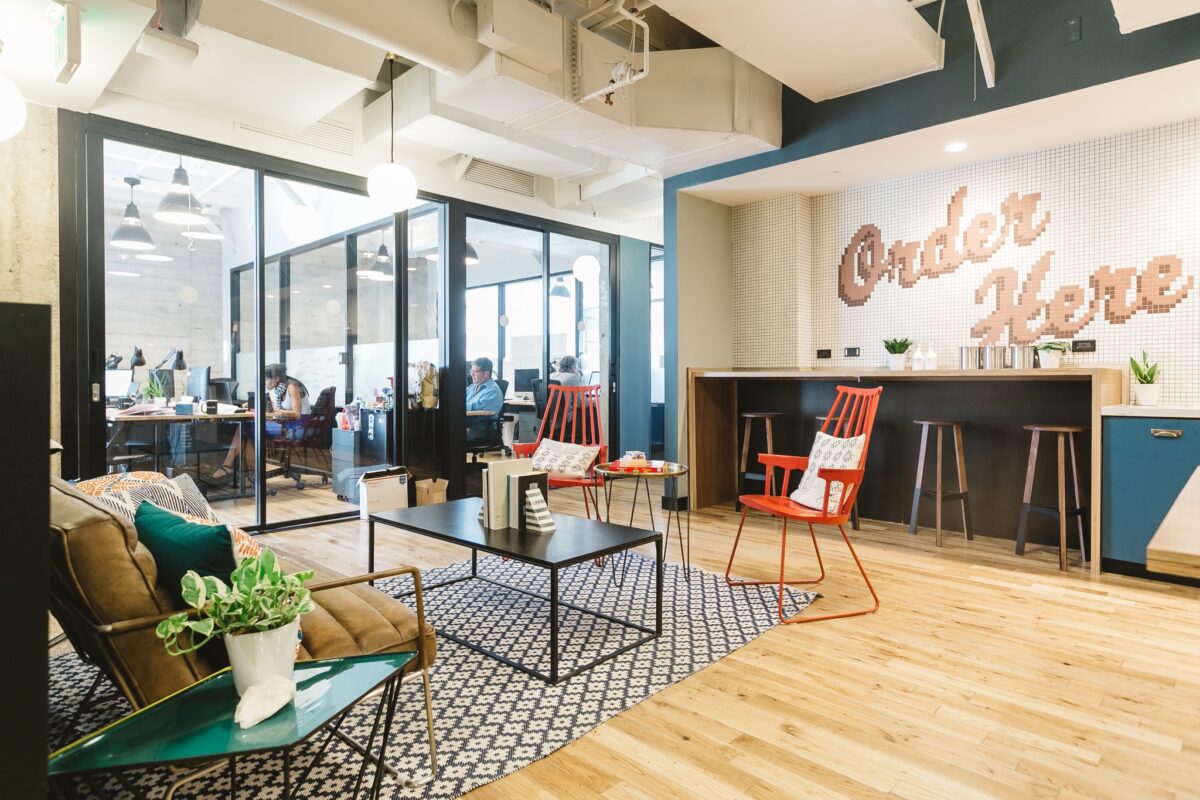
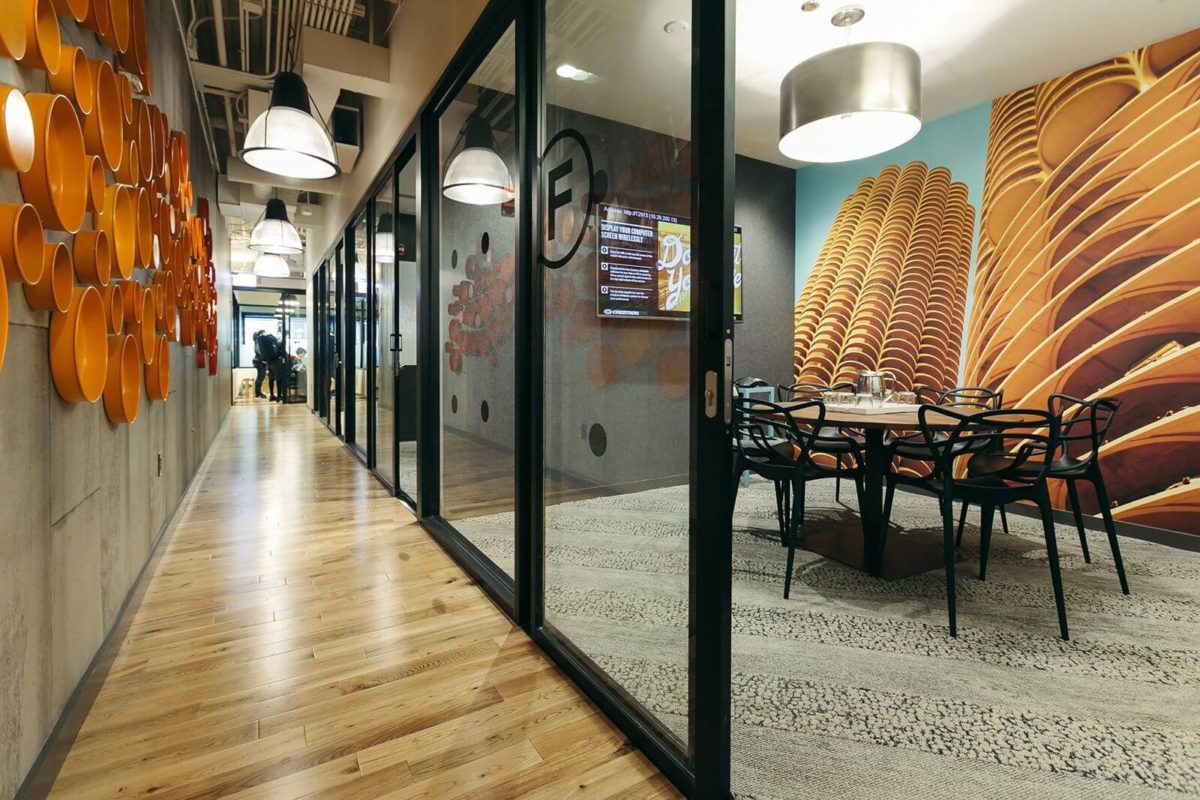
Every year, offices get smaller—by at least 30 percent—and, every day, they get more transparent. Sliding glass doors have replaced solid hunks of wood and metal. See-through partitions and glass walls now rise up where tiny cubicles once stood. Welcome to the glass office of the 21st century: small and sustainable, bright and beautiful.

The Space Challenge

Businesses today face a tough challenge: maximize space in an increasingly cramped world. As square footage gets scarcer and scarcer, finding extra leg room becomes more and more difficult. How do you downsize without giving your employees a bad case of claustrophobia?

For one, you can install sliding room dividers and doors. Not only do they make an office look and feel bigger; they also cut down on wasted space. Gone are those large “dead” zones in front of swing doors. Sliding glass doors open with an easy horizontal movement.

Replacing conventional office doors with glass allows designers and their clients to skirt common design challenges. It means they can place private workspaces and conference rooms in previously taboo places like hallways or other confined spaces that can’t accommodate the clearance zones needed for swinging doors. In an era when every square foot matters, that can make all the difference.

The Light Challenge

If space is scarce, then light is a precious commodity. Particularly in North America, where offices often cover a large plot of ground, it’s hard to get natural light into the deep nooks and crannies of a building. The only alternative is to install expensive lighting fixtures—and lots of them.

That’s a deal breaker for many executives and entrepreneurs. Electric light (of any variety) is no substitute for natural light, which has been proven to elevate mood, promote health, and raise productivity.

Then there are energy costs to consider. It takes a lot of money to illuminate an otherwise dim office—unless you can find a way to bring sunlight into the deep, dark recesses of your office. The easiest way to do that is to replace solid, light-blocking walls with glass. With a simple change of materials, you get more light and less sticker shock.

The Privacy Challenge

As time goes on, more employers realize the benefits of glass. That has led to an explosion in the popularity of glass office walls and doors. Still, some have concerns. What about privacy? How about echoes?

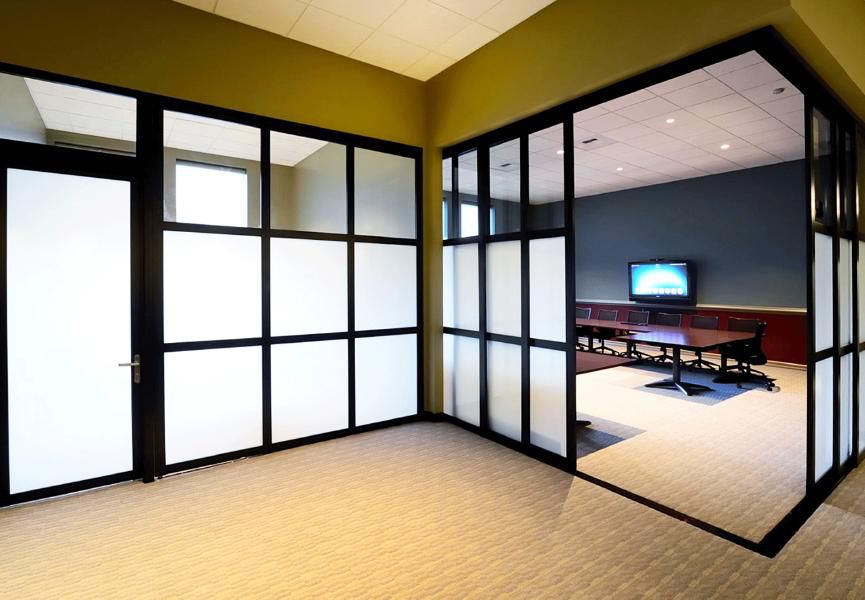
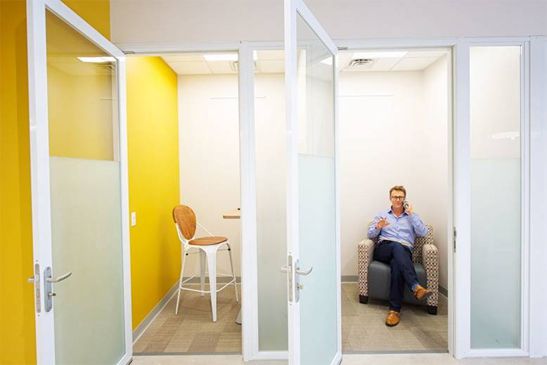
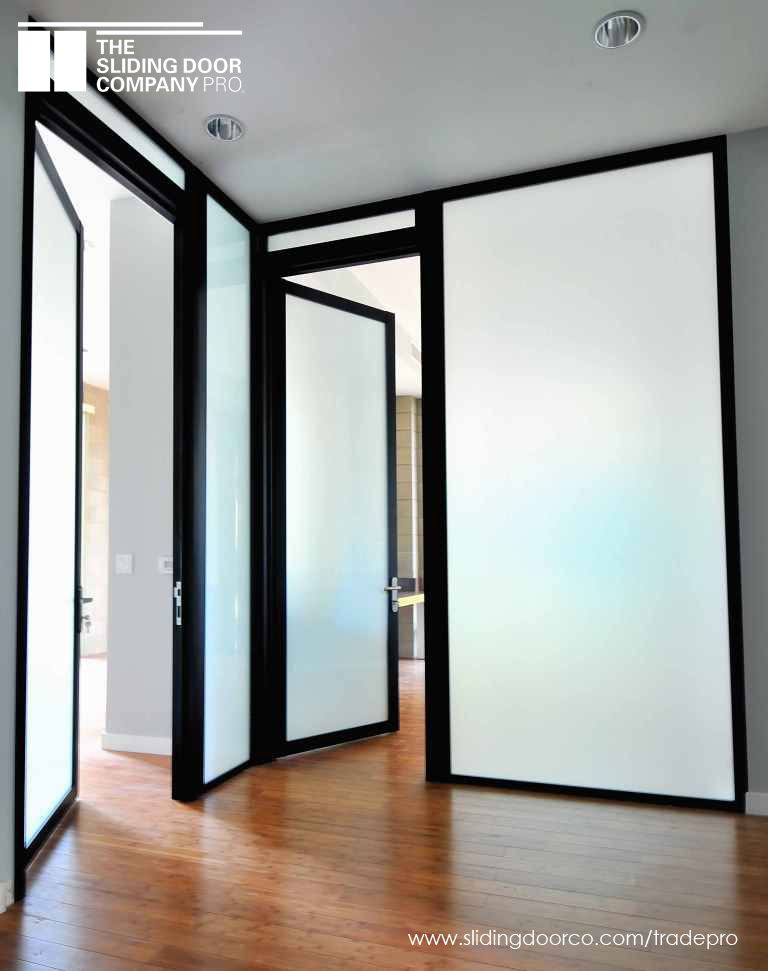
Enter the privacy wall—a partition made of frosted or smoked glass. The best part is that each wall can be customized to meet particular needs. Some businesses choose fully frosted office partition walls. Others opt for a half-and-half arrangement.

Another popular strategy is to put a frosted strip across the center of glass room partitions. That way, employees get plenty of light and visibility, without the complete openness that comes with full transparency.

Embracing the Glass Office

There are as many reasons to embrace a glass office as there are offices in the world. Every business has its own unique set of concerns—health, privacy, productivity, energy costs, sustainability, openness, collaboration.

The popularity of glass fixtures owes largely to the fact that they satisfy such a broad spectrum of needs. Only with glass can you balance privacy and openness, collaboration and individuality, aesthetics and economics. Only with glass can you economize on space while getting an expansive design—all of which is why the glass office is here to stay.

Want to know how you can take your office space from humdrum to spectacular? Contact the friendly interior glass door experts at Space Plus, a division of The Sliding Door Company, to learn more about our workspace solutions for the 21st century.

Blog

Transform Your Interior the Easy Way with Space Plus!

Sprucing up your workspace doesn’t have to be complicated, time-consuming, or emotionally taxing. Nor does it have to cost a fortune. Install sliding doors from Space Plus, and you can transform your interior without the hassle, the headache, or going broke! How easy is it to take your office from average to inspiring? With Space Plus, you get:

A Free Consultation

You don’t have to face your next interior project alone. The experts at Space Plus, a division of The Sliding Door Company, can help you every step of the way, from conception to completion. You can reach us by phone or step into the nearest showroom to discuss your needs while you see and feel our sliding glass doors firsthand. With 28 showrooms located all over North America, it’s easy to find a location near you.

Simple and Accurate Estimates

At Space Plus, we don’t hide behind complicated pricing schemes. We don’t surprise you with hidden costs and undisclosed fees. Instead, we offer straightforward prices and clear explanations. Of course, we build custom interior sliding doors, so the final figure will depend on the particular specs of your project, but our transparent estimating process makes it easy to budget your next project no matter how unique your request.

Professional Resources

Need help implementing your project? From our Pro Tools to our CSI Spec Guide and Architectural Binder, we give professionals all the resources they need to install their glass sliding doors properly, safely, and easily. Download our catalog, request an architectural binder, or scour through CAD details. Don’t see what you need? Get in touch with us, and we’ll hunt down the right information.

Customized Options

Milky glass. Frosted glass. Charcoal frames. Walnut frames. A Trio design. A Quattro design. When it comes to sliding interior doors, Space Plus gives you plenty of choices. Customize your doors to include a variety of glass types, frame finishes, frame designs, locks, and latches. The final result? Interior glass doors that are as stylish as your workspace and as unique as your employees.

Functionality Beyond Your Expectations

There’s little our sliding glass doors don’t do, aside from your taxes. They let light in. They direct foot traffic. They give you privacy when you need it and openness when you want it. They’re safe and beautiful and convenient. Instead of blocking natural light, they let it flow. That boosts everyone’s mood, increases productivity, enhances the aesthetic appeal of your office, and saves you money on heating, cooling, and lighting.

Consolidated Factory-to-Field Services

At Space Plus, a division of The Sliding Door Company, we manufacture all of our doors and room partitions in our very own factory. We don’t outsource production or subcontract out to other suppliers. Why does it matter? Our in-house fabrication process allows us to ensure quality at every step.

Consolidated factory-to-field services also streamline the ordering process. You work with our account executives to design a door that meets your specifications; we send the order to our factory, we build it, and we deliver the final product to you without having to haggle with a middleman. At the end of the day, you get higher quality, better safety, and superior service.

See for yourself how Space Plus, a division of The Sliding Door Company, can transform your interior while eliminating the hassle. Call now to schedule a FREE consultation: 1-888-869-1850.

Blog

How to Achieve the Perfect Workspace Balance with Glass Doors

Privacy vs. Collaboration

The current trend in office environments involves shared and collaborative workspaces. While these can help fuel productivity, there can be drawbacks, especially when privacy is needed. Fortunately, businesses are not stuck choosing either private offices or open workspaces.

Now there is a solution that provides you the perfect balance between the two work environments so everyone can benefit. Your employees can have privacy when they are on an important conference call and still be able to work collaborating alongside their fellow co-workers.

To learn more about the pros and cons and private and collaborative workspaces and how sliding glass partitions, sliding glass doors, and space saving office fronts can give you the flexibility you require, we invite you to read the following infographic.

Afterward, to learn more about our solutions or to request further information please feel free to directly contact us here at Space Plus, a division of The Sliding Door Company.

Blog

2018 Design Trends: The Glass Wall Revolution Has Arrived

Glass sliding doors have revolutionized the workplace. Gone are the days of solid swing doors that block light, separate workers, and eat up valuable space. Welcome instead to the age of openness and collaboration.

Of course, sliding doors are just the beginning. If a glass door can work wonders for an office space, then a glass wall is a modern miracle, transforming a depressing office into a fun, collaborative space.

When it comes to office design, the trends are clear. No more cramped offices sitting at the periphery of a cluttered workspace. No more drab cubicles and dimly lit corridors. Modern workers want light, flexibility, and beauty, and glass dividers are their best hope for achieving it.

Privacy Is Here to Stay

Light-obstructing walls have been on their way out for many years. In their place, open floor plans and shared spaces have become the new norm. Such free-flowing floor plans excel at facilitating collaboration, encouraging socialization and spurring creativity, but they have their limits.

What if you need to make a confidential phone call, brainstorm ideas in quiet, or focus on your work without hearing your coworkers think out loud? What if you’re one of the many introverts who have been left behind by the shift to social workspaces? What if you’re simply tired of smelling your neighbor’s sandwich replete with raw onions?

Enter glass partitions and room dividers, which offer both transparency and privacy. Unlike cubicles, glass partitions don’t cut employees off from light or from their coworkers. They do, however, give them a personal refuge when and if they want it.

Natural Light Is No Longer Negotiable

Over the years, offices have been getting lighter and lighter as designers embrace the beauty of natural light.

It’s not just a matter of aesthetics. A number of studies suggest that natural light in the workplace boosts morale, improves productivity, and even increases wellness. In other words, a well-lit office makes for happier, healthier, more focused employees, and that makes for greater profits and faster growth.

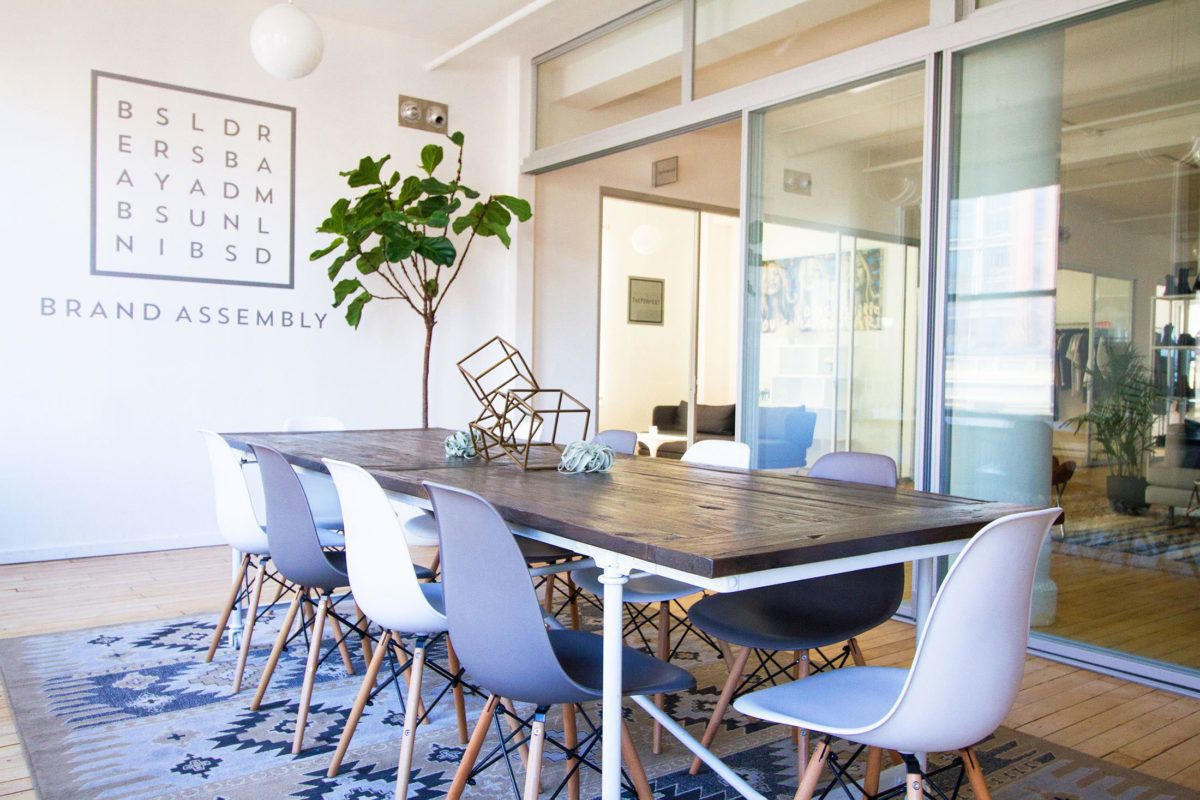
In addition to large windows and cubicle-free, communal work areas, businesses have begun to replace their solid walls with glass dividers, which let both natural and artificial light flow from one end of the office to the other. That not only beautifies the space and lifts the mood; it also cuts down on heating, lighting, and cooling costs.

Space Must Be Open but Organized

The desire for openness hasn’t eliminated the need to define spaces. While office design has evolved, basic business needs remain relatively unchanged—the need to control foot traffic, to reduce noise levels, to separate a meeting area from a private desk, or a break room from a dedicated workspace.

The trick is designing a space that’s flexible enough to accommodate both changing tastes and perennial needs. While designers struggled with the challenge for years, tending toward one extreme or another, they’re beginning to find the sweet spot—that perfect balance between delineation and openness—and they’re doing it with the help of glass walls, which define and control space without breaking it.

Office Design Takes Front and Center

In today’s hyper-competitive economy, it’s harder than ever to attract and retain stellar talent, but the right office layout can go a long way toward creating a work environment that satisfies the needs of businesses and their employees.

In order to stay ahead of the competition, companies need to embrace the design revolution that’s currently underway. They need to adapt their thinking and adopt new approaches. From the arrival of ADA-compliant doors to locks that open with a smart phone, to the to the proliferation of glass doors and walls, there are plenty of innovative solutions to help them do just that.

Space Plus, a division of The Sliding Door Company, continues to lead the way when it comes to modern office design. Ready to get inspired? Check out our high-quality, flexible workspace solutions for more bright ideas.

Source

  1. https://www.fastcompany.com/3054804/8-top-office-design-trends-for-2016
Blog

Want Healthy Employees? Let In the Light

The heart of every company is its employees, and recent years have seen great shifts in business toward supporting employee health and wellness. Companies around the globe have been creating new initiatives to improve their employees’ diet and exercise habits, encourage good hydration, and even take more breaks from work to de-stress.

In addition to helping employees build these positive habits, it turns out that simply providing a sufficient amount of natural light provides significant benefits to employees’ mental and physical health.

Aside from simply saving electricity and providing an opportunity to check the weather, having plenty of windows and natural lighting can boost employees’ mood and even boost energy and productivity. With the right office design that provides the right amount of natural light, a business could see great gains in innovation and overall employee satisfaction.

Check out the infographic below for more fascinating details on how the right lighting and office design can support employee health and happiness.

Blog

The Benefits of Natural Light

If you want productive employees, you need healthy employees. You also need happy employees. Increasing the natural light in your office is one of the surest ways to improve wellness and boost energy levels. Next time you move into a brand-new office or update your workplace, ditch the light-obstructing cubicles and solid walls for high-quality glass partitions and sliding room dividers.

The Importance of a Healthy Workforce

Health is tied to performance, that much is clear. According to an official UK study carried out by the Department for Business Innovation and Skills, subjective well-being can improve cognitive abilities and processes, inspire creative thinking, and stimulate problem-solving.

Employees that report better wellness scores also tend to have a more optimistic attitude toward work and a greater proclivity to collaborate with others.1 Finally, research suggests that the physical layout of the workplace can have a major impact on innovation levels.2 In other words, wellness has a positive impact on performance and attitude across the board. Perhaps that’s why 65% of CEOs have already implemented a health and wellness strategy.3

Those that don’t have a wellness strategy—or those who want to improve their existing policies—can start by taking a look at their office.

Don’t Underestimate the Power of a Redesign

One of the simplest but most successful strategies is to redesign the office space to make it more employee friendly. Once upon a time, that theory may have been just that—an untested theory. In recent years, study after study seems to confirm the hypothesis: The physical workspace has a major impact on the employee experience.

A poorly designed workspace won’t inspire the kind of enthusiasm that most employers want. Employees spend many of their waking hours at work, and the environment can have a remarkable impact on their physical, mental, and emotional well-being. Who wants to spend the better part of their life in an unpleasant environment?

A well-designed office, on the other hand, can do the seemingly impossible: It can make employees want to come to work. It can also promote wellness, and even a small improvement in well-being scores can have a dramatic impact on performance and innovation.4

In spite of that, only 54% of employees say their design space allows them to work productively.3 Clearly, there’s room for improvement. How do business leaders solve the problem?

It’s simple: Let more light in.

Natural Light Is Key to a Healthier, More Productive Team

Many employers opt for natural light because of the energy savings, which can be significant, or because of the aesthetic advantages, which are indisputable. Just as important, however, are the health benefits.

Research has consistently shown that access to sunlight is critical to well-functioning bodies and minds. Employees who get plenty of natural light tend to sleep better, focus better, exercise better, and live better.

According to one study conducted by Northwestern Medicine and the University of Illinois at Urbana-Champaign and published in the Journal of Clinical Sleep Medicine, offices that featured windows provided 173 percent more white light than offices without windows. That’s probably why employees in those offices got on average 46 more minutes of sleep than their windowless counterparts, while also engaging in more physical activity.5

Why does natural light have such a major impact?

The Many Health Benefits of Natural Light

There’s a reason workers perform better under the stimulation of natural light. Sunlight is essential for a healthy body. It synchronizes our internal clocks, promotes vitamin production, and regulates hormones. Here are some ways natural light helps your body:

Establishes a Rhythm. For starters, the blue light emitted by the sun regulates the body’s circadian rhythm, also known as its sleep-wake cycle. When the sun goes down at night, our bodies know it’s time to start producing melatonin, the hormone that contributes to sleepiness. When the sun rises in the morning, they know it’s time to stop producing melatonin.6

Improves Sleep. It turns out those first few hours of morning sunlight are critical—more critical than we once believed. Exposure to sunlight in the morning sets your clock for your entire day and helps you sleep better at night. In fact, it may be one of the most important factors influencing the length and quality of your sleep.

Produces Vitamins. People have known for years that sunlight helps the body produce vitamin D, which is also crucial for anyone who wants to maintain optimal health. To begin with, vitamin D helps the body absorb calcium, which promotes bone growth. It also gives the immune system a boost, which helps the body to fight off disease. Finally, vitamin D has been shown to help people maintain a healthy weight.

Alleviates Eye Strain. Anyone who has spent long hours in a windowless office, under the glare of fluorescent lights, knows that artificial light can be draining. Whether they notice it or not, such poor lighting can also cause eyestrain. Letting in plenty of natural light can relieve overtaxed eyes, and that can help improve focus.7

Helps the Autoimmune System. Exposure to the sun’s UV rays may help suppress an overactive immune system. If true, that could help mitigate some of the worst symptoms of autoimmune diseases or even protect against their onset.8


What Natural Light Does for Your Mood and Your Energy Levels

When employees lack motivation, energy levels go down and, when energy levels go down, productivity drops. Every year, companies spend untold amounts of money on HR initiatives and team building programs designed to fix the problem—and for good reason. Yet, there is one thing many employers are missing—superior office design.

A well-designed office, particularly a well-lit office, can work wonders for mood and energy. Simply installing a glass partition, rather than a fiberglass cubicle or a solid wall, can increase the amount of light that flows through the entire office, and that can send energy and productivity soaring.4 Here’s why:

Better Sleep Equals Better Focus. Getting adequate sunlight during the day helps us sleep better at night. Better sleep improves overall health, but it has a particularly significant impact on our brains. For one, sleep helps the brain repair itself, process memories, and consolidates learning. Poor sleep equals poor cognitive function. Good sleep equals better focus, higher energy, and more wellness. To put it simply, employees who sleep well when the sun goes down are employees who can work well when the sun comes up.

More Sun Equals Less Depression. Recent research suggests that daily doses of sunlight can help alleviate the symptoms of depression—at least, a cyclical form of depression called Seasonal Affective Disorder. SAD tends to affect people during the winter months when the days are shorter. Simply allowing light to flow in through the office by using transparent office wall dividers can help employees keep the winter blues at bay.6

Of course, knowing that you need natural light is one thing. Knowing how to get it is another.


How to Increase the Natural Lighting in Your Office

There are many ways to increase the amount of sunlight that enters your workspace. The most obvious way is to find an office that has more windows and/or bigger windows. Unfortunately, for many businesses, that’s not an option. That would require moving to a new location or upgrading to premium real estate. For businesses on a tight budget, particularly small businesses or start-ups, the cost can be prohibitive.

Fortunately, there are easier, more innovative, and more cost-effective ways to solve the natural light problem:

  • Glass Office Partitions: Transparent, glass office partitions from Space Plus are perfect when you want to delineate separate areas but don’t want to block the natural light from flowing from one space to another.
  • Privacy Walls: These come in handy when you need to balance light with privacy. The frosted glass lets light into the room while remaining opaque enough to stop passersby from looking in.
  • Glass Office Divider Walls: Space Plus’s see-through office divider walls provide floor-to-ceiling coverage without obstructing the light. They’re perfect for separating conference rooms, executive offices, showrooms, and indoor stores.

Let the Light In with Space Plus Interior Glass Door Solutions

It’s called daylighting—when architects and office planners harness the power of sunlight for their interior lighting needs.9 If current research is any indication, it’s critical for maintaining a happy, healthy workplace, and that’s essential for maintaining a productive, creative workplace.

Want to learn more about the innovative ways you can improve your office design? Take an online tour of the Space Plus catalog or come visit one of our many showrooms around the country to see how you can let the light in and boost your team’s enthusiasm.

Sources

  1. UK Department for Business Innovation and Skills. “Does Worker Wellbeing Affect Workplace Performance?” <https://www.gov.uk/government/uploads/system/uploads/attachment_data/file/366637/bis-14-1120-does-worker-wellbeing-affect-workplace-performance-final.pdf>
  2. “U.S. Workplace Survey 2016.” <https://www.gensler.com/research-insight/workplace-surveys/us>
  3. Leesman Review. Issue 15. 2014. Q3. <http://www.leesmanindex.com/Review25.pdf>
  4. Forbes Magazine. “How the Physical Workspace Impacts the Employee Experience.” <https://www.forbes.com/sites/jacobmorgan/2015/12/03/how-the-physical-workspace-impacts-the-employee-experience/#1ae399779ead>
  5. Northwestern Now. “Natural Light in the Office Boosts Health.” <https://news.northwestern.edu/stories/2014/08/natural-light-in-the-office-boosts-health>
  6. “The Link Between Natural Light and Health.” http://www.nbbj.com/ideas/2013/3/19/let-there-be-light/
  7. NC State University: Sustainability. “Shining Light on What Natural Light Does for Your Body.” <https://sustainability.ncsu.edu/blog/changeyourstate/benefits-of-natural-light/>
  8. S. News and World Report. “Host of Health Benefits Attributed to Sunlight.” <http://health.usnews.com/health-news/family-health/articles/2008/06/24/host-of-health-benefits-attributed-to-sunlight>
  9. Architectural Lighting. “The Benefits of Natural Light.” <https://www.archlighting.com/technology/the-benefits-of-natural-light_o>

Blog

Tips and Tricks for Designing a Productive Workspace

It’s one of the greatest challenges facing employers: workspace design and productivity. It’s clear that one affects the other—studies have consistently proven that our environment has a significant impact on our ability to focus—but what is the best route to office space optimization?

Which arrangements contribute to a happy, healthy, productive workplace, and which detract from it? How do employers rearrange their office spaces to get the best out of their team? Here are some of the most common obstacles to productivity, and some creative solutions for solving with them.

The Physical Layout

The physical layout of your office should reflect your company culture. It should also be designed with productivity in mind. Depending on the nature of your business, that may require an emphasis on collaboration and communication or privacy and clear boundaries.

Unfortunately, there seems to be a perpetual tug-of-war between the need for community space and the desire for privacy, the value of openness and the importance of privacy. While closed-off spaces can sometimes create a sense of isolation, wide-open spaces tend to increase distractions (think frequent passersby and visual distractions). Balancing it all can give the most enthusiastic office planner a headache, but there is a way out.

The Solutions

  • Room Dividers: Open office plans became the rage for a while (and still are, in some places). Still, most employers recognize the age-old need to define space by sectioning off one area from another. That’s particularly true for conference rooms and executive offices, which benefit from being set apart.

Enter flexible room dividers. Ideal for mixed-use spaces and for maximizing small office space, they help employers combine open expanses and closed offices. Glass dividers are particularly versatile, giving employees their own personal, distraction-free space without sacrificing the sense of openness and airiness. In other words, room dividers are the only way to go when you want to cut down on foot traffic and noise pollution while maintaining a sense of community.

  • Office Partitions: Sometimes it’s best to separate space without dividing it completely. The good news is, we’ve come a long way since the days of the dreaded laminate cubicle. Modern partitions feature beautiful glass designs, sliding swinging doors, barn doors or solutions with no bottom tracks at all. Nowadays, you can use clever office partitions to design an office that’s as free-flowing as it is a functional efficient office space layout.
  • Privacy Walls: The ultimate solution for businesses that want to balance privacy with openness, privacy walls feature frosted or fully opaque glass that blocks prying eyes without blocking light. It’s your choice whether you erect a fully frosted wall or a partially frosted wall. If you opt for the latter, you can choose exactly how much privacy you get and exactly where you get it. For example, privacy walls can be fabricated with frosted, linen, laminated, milky, smoked, black and many other glass types. Do you want to cover the entire bottom half of the wall or do you want a strip centered in the middle of the partition? The range of options lets you customize your office setup to reflect your design aesthetic, your company culture, and combo glass is an easy, elegant way to achieve the right amount of visual privacy.


The Clutter

The single biggest productivity barrier has to be the clutter. It’s such a problem that the neuroscientists at Princeton University devoted an entire study to it. The results were hardly surprising. To quote the official report:

Multiple stimuli present in the visual field at the same time compete for neural representation by mutually suppressing their evoked activity throughout visual cortex, providing a neural correlate for the limited processing capacity of the visual system.

In laymen’s terms: Clutter equals distraction. The more clutter, the more distraction. A disorganized work area can also increase stress and frustration levels, which further reduces your productivity (and boosts your cortisol levels—never a good thing). Since every item on your desk competes for your attention, why not keep it to a minimum?

The Solutions

There are many clever solutions for reducing the jumble. Here are a few:

  • Create Rules and Stick to Them: Giving things up is hard. Sometimes it’s painful. Create strict rules to get around the second-guessing and fudging. Whether that means putting expiration dates on documents and throwing them out as soon as the date arrives or creating a home for every item on your desk, rules help us function at optimal levels.
  • Have a Filing System: The age-old, three-tiered system works best: inbox, in-progress, complete. Such a simple system helps you stay ahead of the daily onslaught. Beyond that, a clearly organized archiving system for both paper and digital documents helps you stay organized.
  • Create a Schedule: Discard at least one item every day or week. You could also schedule a full monthly cleanup—whatever works for you. Some people prefer to break the winnowing process into bite-sized pieces (it’s easier to part with one item at a time than it is to throw out an entire drawer). Others do better when they can work up the courage to purge everything at once.
  • Store Documents Digitally: The digital age has eliminated the need for those sky-high stacks of papers, right? So why do those little odds and ends still litter our desks (and drawers, and our shelves, and even our floors)? Go paperless, whenever you can, and consider scanning paper documents and receipts instead of filing them. You’ll do the environment a favor, save space, and eliminate disorder.
  • Don’t Forget the Digital Clutter: Computers can help reduce the paper imprint, but they also come with a clutter problem of their own. Open tabs, disorganized files, and an array of apps can complicate your life nearly as much as drawers full of loose ends. Be at least as strict with your digital organization as you are with everything else.
  • Office Partitions: In shared offices, the clutter problem is multiplied by the number of employees. You may be highly organized while your neighbor is the company litterbug. Putting up office partitions allows the neater employees to reduce their exposure to clutter and limits the impact of another’s mess to their own private area.


The Lighting

The right lighting can uplift, energize, and motivate an entire workplace. The wrong lighting can wreck anyone’s go-to spirit. Indeed, there’s something depressing about being locked in a cramped, windowless box, working day in and day out under the drone of an overhead fluorescent.

If you’ve ever dreaded the prospect of working at such an office, don’t worry; it’s not in your head, and you’re not alone. Research has shown that windowless offices have a negative impact on mood, productivity, sleep patterns, and overall quality of life.

The Solutions

  • Find a Window: It’s well-known that natural light is a worker’s best friend. A healthy dose of sunlight and fresh air can revive anyone’s spirits and inspire the most sluggish performer. Working from home? Stick your desk as close to the window as possible. Working remotely from a coffee shop? Get there early to snag a window seat. Wherever you are, try to grab as much natural light as possible.
  • Glass Partitions: Lighting isn’t all about windows and bulbs. The physical layout of a space can also impact how much light workers receive on a daily basis. Solid walls and doors interrupt the flow of light and add to the sense of dimness. Glass room dividers and office partitions do the opposite: They let plenty of light in a room while clearly demarcating different office spaces. Ideal for small office spaces design, glass partitions maximize the use of space without sacrificing the airy brightness that’s at the heart of contemporary office design.
  • Avoid the Fluorescents: Not everyone has a choice about where they stick their desk. Fortunately, there are ways to work around the worst office setup. Even if you’re chained to a room with an overhead fluorescent, you can improve the lighting by turning the built-ins off and bringing in some lamps.
  • Step Outside: Cramped in a windowless office for eight hours every day? Do your best to get outside. Every fresh air break you take will rejuvenate your spirit, chase away the doldrums, and rescue your productivity.

The Desk

Cramped desks can cramp your style. In addition to removing clutter, you also need to expand your working space. A small desk forces you to make constant decisions about what you can afford to keep on your desk and what needs to find a new home.

The Solutions

  • Define Your Needs: There’s no one-size-fits-all desk. Finding the right setup means balanced space limitations with space needs. How much room do you need? Do you frequently use notebooks? Do you often pull out binders and reference books? Do you work with multiple monitors? Do you need drawers for storage? Creative artists will, of course, need more space for laying out their tools and designs. In many cases, they’ll need at least two large desks. Take a good, hard look at what you use on a daily basis and base your decision on that.
  • Be Creative: One oversized desk may not be the best option. If you have the space, consider an L-shaped desk. If your office features a little nook, try a smaller desk for the computer and a larger one for everything else.
  • The Chair: The chair that goes along with your desk is as important, if not more important than the desk itself. Make sure you get an ergonomic chair that maximizes comfort and minimizes strain. If you have a multiple desk setup, a swivel chair is non-negotiable. When it comes to chairs, keep one rule in mind: Comfort always trumps aesthetics.

From room partitions to ergonomic chairs, there are plenty of ways to enhance your office space to improve the quality of life and maximize productivity. Looking for more small business office space ideas? Space Plus, a division of The Sliding Door Company, is committed to providing creative solutions for the modern workplace.

With everything from privacy walls to office partitions, we can help you design the perfect layout for maintaining a happy, healthy, productive workforce. Contact us or visit our showroom to see what we can do for you.

Blog

Three Innovative Door Solutions for the Modern Office

Planning your new office space? What’s the first thing that comes to mind? Desks, chairs, computer servers? How about sliding glass door dividers? What about door handles and locks?

Latches, locks, and levers may not be the first pieces of technology you think of when organizing new office space, but they are some of the most important. The right locks and handles can mean the difference between a secured office and a vulnerable office, between an employee-friendly workplace and a stressful work environment, between a federally compliant business and a citation waiting to happen.

Choosing the right door hardware can also be one of the most complicated decisions that businesses make as they arrange their new office or facility. How do you make sure your building is accessible to everyone? How do you comply with ADA regulations and still maintain a uniform locking system? How do you improve employee and visitor access and still maintain robust security with keyless entries?

Select the right doors, and you’ll get convenience, keyless entry, and accessibility all wrapped into one. Select the wrong technology, and you could make life tough on employees. Here are three challenges facing modern offices, and three innovative door solutions that improve the quality of life and boost productivity.

Bright Idea #1: Improve Accessibility with ADA Compliant Doors and Locks

  • The Challenge: Installing ADA-compliant doors with ADA compliant accessories.
  • The Solution: The Sliding Door Company’s ADA-compliant sliding glass doors, lever-lock systems, and handles.

An estimated 13 percent1 to 19 percent2 of the American population suffers from some form of disability. Over half are of working age.1 Employees with disabilities constitute an essential part of the modern workforce, and businesses should do everything they can to ensure their offices and other facilities remain accessible to this population.

Fortunately, they don’t have to start from scratch. The Americans with Disabilities Act lays out clear rules and provides helpful recommendations for improving accessibility. In order to accommodate everyone, many employers strive to maintain ADA Compliance in public areas.

What Are ADA-Compliant Doors?

Doors that aren’t built with disabilities in mind can present a challenge to people with limited mobility, particularly to individuals in wheelchairs. The Sliding Door Company’s ADA-compliant doors, on the other hand, allow all employees, customers, and visitors to move freely throughout an office or business facility. Such carefully manufactured doors meet the following criteria:

  • Clear Width: There should be at least 32 inches of open space between the face of the door and the opposite stop.3 In the case of sliding doors, the ADA door clearance push side, or clear width, must be 32 inches from the end of the door to the doorstop.4
  • Thresholds: Accessible doors must feature a threshold that’s no higher ½ inch. This requirement also applies to sliding doors. Greater latitude is permitted for beveled doors (see the ADA factsheet on doors for more detailed information).
  • Maneuvering Space: ADA door width and maneuverability requirements ensure that people who rely on wheelchairs or other mobility devices are able to:
    • Approach the doors
    • Reach and operate the handles or other hardware
    • Open the door without entering the swing zone (not applicable to sliding doors)
    • Enter through the doorway
    • Close the door
  • Force: In order to make interior doors accessible, The Sliding Door Company ensures that ADA-compliant doors require no more than 5 lbs. of force to open.

ADA Door Handle Requirements

Door handles also present problems. Roughly 20 million individuals within the U.S. have difficulty lifting and grasping objects,2 which can affect their ability to operate certain types of door equipment.

Fortunately, Space Plus, a division of The Sliding Door Company offers a wide selection of doors and handles that are specifically designed to help all workers go about their daily routine.

The Space Plus’ ADA-compliant handles:

  • Allow users to open or close doors using only one hand
  • Do not require people to tightly grasp or pinch the handle
  • Never force someone to twist their wrist (often required with round knobs)
  • Require no more than 5 lbf to operate
  • Are located 34” to 48” above the ground to meet ADA door handle height requirements

The state also recommends that bar and pull handles provide at least 1 ½ inches of clearance, which makes gripping easier.

When and Where to Install ADA-Compliant Doors and Accessories

The government does not demand that businesses outfit their entire building with accessible doors. That being said, each facility should provide enough facilitated access to ease the burden on disabled individuals. That means paying attention to interior doors as well as exterior doors. How many ADA-compliant doors does a business need, and where should they go?

In order to abide by federal standards, employers must:

  • Equip at least one public entrance with accessible doors (or at least 60 percent of public entrances to newly constructed buildings).
  • Place an accessible door at the opening to each accessible room and space within the building.
  • Use an accessible door at the entrance to each tenant space (applies to structures that house multiple businesses, such as a mall).
  • Use an accessible door for every access escape or evacuation route.3

Accessible doors ensure that every employee, every customer, and every visitor can navigate the building with ease. That boosts productivity and improves the quality of life for everyone involved.


Bright Idea #2: Open Doors with Your Smartphone

  • The Challenge: Providing easy access to employees and guests while maintaining robust security and tracking
  • The Solution: The Lockitron Bolt system

Want your doors to be as secure as they are convenient? The Sliding Door Company’s Lockitron Bolt system, the latest innovation in office door security, offers both. Instead of using a key that can easily be lost, forgotten, or stolen, simply use an app on your smartphone to open any interior door.

Lockitron Bolt Features & Advantages

  • Works with both sliding doors and swing doors
  • Wireless lock powered by four AA batteries
  • Old-fashioned locking and unlocking for when you forget your phone
  • Automatic low battery notification
  • App includes an activity log that monitors when entered and exited (even manual locking and unlocking)

The Lockitron Bolt manages to marry safety with expedience. No more fear of misplaced or stolen keys. No need to carry a cumbersome card around. No need to remember one extra item every time you go to and from your office.


Bright Idea #3: All-in-One Master Keys

  • The Challenge: Create a master key for the interior office fronts to the store front by minimizing the amount of keys for the maintenance, IT personnel and managers. This is revolutionary!
  • The Solution: Universal GL Latch

Modern businesses are re-purposing their cubicles and opting for free-flowing arrangements. Mixed-use spaces—a combination of open floor plans and private offices—are particularly popular. They do, however, create a dilemma. With so many different types of latches and locks, how can businesses produce and distribute master keys to their employees?

In the past, the only solution was to provide separate keys for separate doors. It was simply too difficult to master key every office to the store front. More keys meant more bulk, more items to remember, and a greater potential for security breaches.

The universal GL Latch, The Sliding Door Company’s revolutionary master key system, solves all those problems, allowing businesses to create one master key that opens the storefront as well as every individualized keyed office front inside the building.

Installing the GL Latch is simple and straightforward. The internal mechanism already comes with the door frame or aluminum extrusion. The only pieces that require on-site installation are the cylinder and receiver plate, which come in one tidy package, accompanied by easy, straightforward installation instructions.

GL Latch Advantages

  • Each piece fabricated with painstaking detail
  • Each component rigorously tested in our own factory
  • Pre-installed internal latching mechanism, compatible with so many other 1” mortise cylinders already installed in millions of buildings across the nation.

Never worry about juggling a bag full of keys again. The GL Latch gives everyone from top to bottom—executives, IT personnel, maintenance crews—the same hassle-free access.

Your Source for Bright Ideas

Looking for more clever and innovative solutions for the modern workplace? Visit Spaceplus.com to see our full range of bright ideas and cutting-edge solutions. While you’re there, browse through our product gallery to see a sample of the best interior sliding glass doors on the market.

Sources

  1. https://disabilitycompendium.org/sites/default/files/user-uploads/2016_AnnualReport.pdf
  2. https://www.census.gov/newsroom/releases/archives/miscellaneous/cb12-134.html
  3. https://adata.org/factsheet/opening-doors-everyone
  4. http://www.ada-compliance.com/ada-compliance/ada-doors.html
Blog

Space Planners use Interior Glass Doors When Designing Office Entrances!

New U-Levers help Space Planners Meet ADA Requirements for Office Fronts! The U-Lever is an option for use on interior glass swing doors. The latch and deadbolt will retract when the lever is operated in a downward motion from the inside (thumb turn side).

The levers comply with the 2013 California Referenced Standards Code (CRSC 12-10-202) which requires the lever to be curved with a return to within half an inch (1/2”) of the door to prevent catching on the clothing of persons during egress. The curve also prevents a fire hose from catching behind the lever handle in case of an emergency.

Egress means: The action of a person leaving a place. Departure, Exit, Withdrawal, Retreat, Exodus, Escape.

One of the biggest challenges space planners face is how to find locks and handles for interior glass doors that meet ADA requirements.

We have a selection of locks, latches and handles that all comply with ADA while being functional, safe and durable.

A glass office front with a swing door can be keyed individually, keyed alike to match other office entrances or even master-keyed to the building lock. Our U-lever handle is the perfect compliment.

This keeps it simple for your IT Manager, Cleaning Crew and Property Manager to enter using one master key rather than having tons of keys on his/her keyring.

The U-lever must be used with Swing Doors with 3” aluminum frames. Your choice of glass and frame finish will give your office a modern & flexible solution that provides a lot of natural light!

Choosing the U-lever will help with ADA compliancy & finish off your design with style. This is why commercial space planners choose the U-lever when designing office entrances.

The U-lever comes with installation hardware, spacers, Key cylinder, Thumb-turn, Canopy, Face plate, strike plate & keys!


For more information about:

  • Interior glass door solutions Swing doors
  • Fixed glass walls
  • Sliding glass doors
  • Barn Doors
  • Frameless glass doors
  • Glass Partitions
  • Pass Through Windows
  • Room dividers and more….

Whether your office space requires modern suspended doors with no bottom track, or a stylish swing door with the U-Lever, we offer modern glass doors of all styles that add functionality and elegance to your office’s entrance.

Call us for your FREE consultation right now!

888-869-1850

Blog

Suspended Doors With No Bottom Track

Space Saving suspended doors and room dividers with NO BOTTOM track are a great solution for home, commercial space, healthcare facilities or offices.

Suspended Wall slide room dividers and suspended doors create space-saving solutions and modern opulence. Laminated glass and white frames look beautiful with this wood floor.

Suspended glass room divider with no bottom track stacks to open up the conference room. Clear glass offers transparency which fosters trust! Glass & aluminum are both recyclable and great for GREEN construction projects.


Suspended room dividers are ideal for commercial spaces, hospitality, medical & healthcare spaces, in addition to walk in closets!

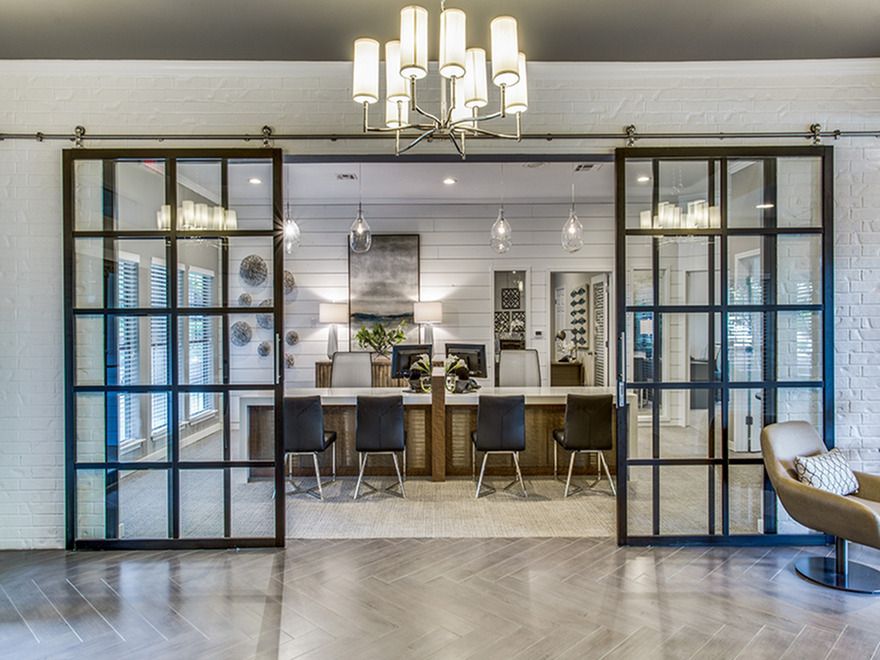
Frameless glass barn door is suspended from above with beautiful exposed tube hardware! There are no bottom tracks making it easy to walk in & out or move larger furniture whenever necessary.

Suspended frameless glass barn door in a medical rehabilitation room makes it easy and safe for patients to move in & out with no bottom track.


Stacking glass sliding doors make up this clean, sleek and functional room divider in a restaurant!

The floor is always clean with no bottom tracks.

Landlords love these since they provide a way to divide up the space in the most efficient way for their tenants. These can even be taken with the client if and when they move! All of the panels move making it functional, space saving and perfect for green construction projects.

This 4-panel suspended room divider has no bottom track. It is safe, clean and super easy to move larger desks, chairs, etc. when needed.


Suspended Room Dividers are the perfect fit in Multi-Unit residential buildings.

There is no bottom track to step over. The sliding glass doors hug the wall on both sides of the opening, saving space & keep the whole room clean, organized and flexible. In less than 3 seconds, the whole room can be closed off for privacy or opened up as wide as possible into a flowing space for a gathering….


Whether in a commercial setting or in a home, suspended sliding door systems add “Value Beyond Doors” to any space. The functional, space saving interior glass door solution allows natural light to flow in as well as dividing up the space as you need to in order to optimize every inch of real estate.

Cool bedroom divider with suspended wall slide doors that stack with no bottom tracks. The beautiful sliding doors include divider strips for style.

Suspended Barn door in commercial work space saves floor space and slides smoothly and nearly silently to open, close or divide the space in the most functional way possible. It feels like there are separate rooms filled with natural light to boost creativity, productivity & morale.

Suspended glass barn door room divider with sliding doors and designer handles has no bottom track! Easy access, clean, organized, clutter-free, space saving! This easy to install room divider has glass panels that slide to hug the wall on both sides of the opening. The full opening is clear and allows natural light to flow in. Stunning!

For more information & your
FREE consultation, call us today!

888-869-1850