

Blog

The Architect’s New Normal

Designing and engineering a home is already a massive undertaking, especially on a commission basis, in which the client has specific needs and wants. Under normal circumstances, producing something both aesthetically striking and livable can be a difficult medium to reach. So without a doubt, this tumultuous year of 2020 has been no friend of the modern architect. Building for clients with the pandemic in mind, the modern architect must address the client’s potential need for extra rooms, larger spaces, and flexibility like it’s never been done before. With new guidelines being adopted almost every week, people seek homes that they can easily transform and alter to suit needs by the day, even by the hour.

As a modern architect, engineer, or space designer, how can you offer smart solutions for the current struggles of life during COVID-19? One thing is for sure, people will be craving larger spaces (so much time spent indoors these days), more rooms if possible, and helpful flexibility so entire rooms can be transformed within seconds. Staying on budget and maintaining a modern aesthetic can be hard enough, so how can you successfully integrate these novel design considerations into your blueprints?

Indoor/Outdoor Living

Even before the coronavirus pandemic, people were starting to design homes to achieve a fantastic medium of indoor/outdoor living. Bringing in natural elements like plants and water features is something that has been adopted by the interior design industry for decades. But even more than that, we were just beginning to notice flexible living spaces integrating into new interior architecture.

Flexible living spaces? What does that mean?

Examples of this would be floor-to-ceiling sliding glass walls that the homeowner could easily slide opener closed within seconds to create a through-line to other rooms in the home, as well as to the outdoors. And now more than ever (as most of our day is spent indoors) people are craving nature within their living environments. So design that brings the outside in will become vital within the coming months and years.

Larger Shared Spaces

Another design aspect to keep in mind is the need for larger shared spaces within the home. With more people indoors during the day, there is a need for more space and cozy family areas for the whole family to enjoy, and be able to comfortably sprawl. In years past, children would be at school, parents would be at work, so there was lesser need to share spaces or consider our living environs so carefully. But this year, the entire family (or roommates) are home, sharing the same space and it can quickly become cramped and cumbersome. So, in order to retain the same square footage, consider downsizing bedrooms and upsizing living rooms and TV rooms. Again, Sliding Glass Wall Partitions come in handy for creating a flexible living space.

The Ultimate Space Savers

As previously mentioned, the main design take away from this year is the need for flexibility. As an architect or a space designer, you’ll be tasked with creating options and flexible environments within your client’s interiors. For example, a great way to achieve a malliable living room is to install large glass sliding room dividers that can be opened and closed within seconds, enabling the homeowners to enlarge or reduce their shared living spaces.

For example, if the kids have a tutor or a Skype session and want privacy, free from distractions this is a great way to instantaneously create a second or even a third room within a matter of minutes!

Space Plus expertly crafts modern, durable, sliding glass doors and floor-to-ceiling glass wall partitions in a range of different styles and customizable options. For the living room, Sliding Glass Barn Doors complement the space beautifully with a stylish aesthetic with a nod to rustic times of the past. The best part? The company will even send their team of installation experts to swiftly install these space dividers within less than a day! As an architect or engineer, you can even afford to integrate these special solutions all the way at the end of your design process, allowing you to flawlessly integrate these solutions into near-completed homes!

Using these pointers and keeping the pandemic close in mind while designing, you can create well-functioning spaces your clients will love and value. For more inspiration and spatial solutions, don’t hesitate to check out the best space-optimizing sliding glass doors, Sliding Closet Doors, and sliding room dividers offered at Space Plus, a division of The Sliding Door Company. Visit Us online to browse our viewing catalog and enjoy a free Consultation from one of our team members to actualize your vision today!

SP 1040 – A

Blog

Wellness Facilities Enjoy Recent Success Amid COVID 19

This year has worked in mysterious ways, birthing and destroying entire industries almost overnight, and defining the new normal for each of us in our daily lives, and in business. It’s true that this year, entire businesses have crumbled while others effortlessly take flight. From the travel tourism industry to restaurants, car sales, and theme parks, these once heavy-hitting industries are experiencing a tremendous downturn while Covid restrictions and fears remain in place. Yet one industry that has positively thrived during this global crisis, is the modern wellness facility. It’s no coincidence that people have health on their mind more than usual this year, though admittedly, the current cultural zeitgeist has, without question, turned towards a more health-centered lifestyle. From vegan food to yoga obsessed

What exactly are wellness facilities?

These modern meccas are any and all health and wellness businesses that promise to improve your physical or mental well-being through a wide range of different therapies, or products that claim to aid your physical self. These businesses range from the now infamous CryoTherapy to Yoga Centers, Immunity Boosting tonic bars, to Stretch Labs (where you pay to be stretched by a professional).

What’s more, many of these health and wellness facilities have managed to stay afloat by assuring their clientele that their facility is safe and responsible during this global pandemic. So what kind of precautions and steps have these cutting edge businesses undergone in order to retain relevance during a panic-driven global pandemic?

Client Screening

One of the best ways that wellness facilities have safeguarded their establishments from spreading the virus has been by extensively screening their clientele. Oftentimes, appointments must be scheduled in advance and the facility will only allow a number of visitors at a time to protect everyone’s safety. And because most wellness facilities require person-to-person contact or at the very least, close proximity to the practitioner, extra steps have been taken to ensure safety for both parties. Pre-screening methods such as temperature checks, extensive questionnaires, recent travel information and symptom assessments have been made to protect against the virus.

Strict Sanitation

Secondly, thriving wellness facilities have made sure that their facility is expertly cleaned, sanitized, and disinfected between visitors to ensure a safe space for people to enjoy. Most facilities now have a full time cleaning staff on each day to keep a well-maintained environment for everyone. Wiping down surfaces often, such as Glass Wall Partitions and glass room dividers is an absolute must during all open hours of the day. Additionally, masks and gloves are worn by practitioners and in most cases, required by clients upon arrival into the facility.

Spatial Distancing

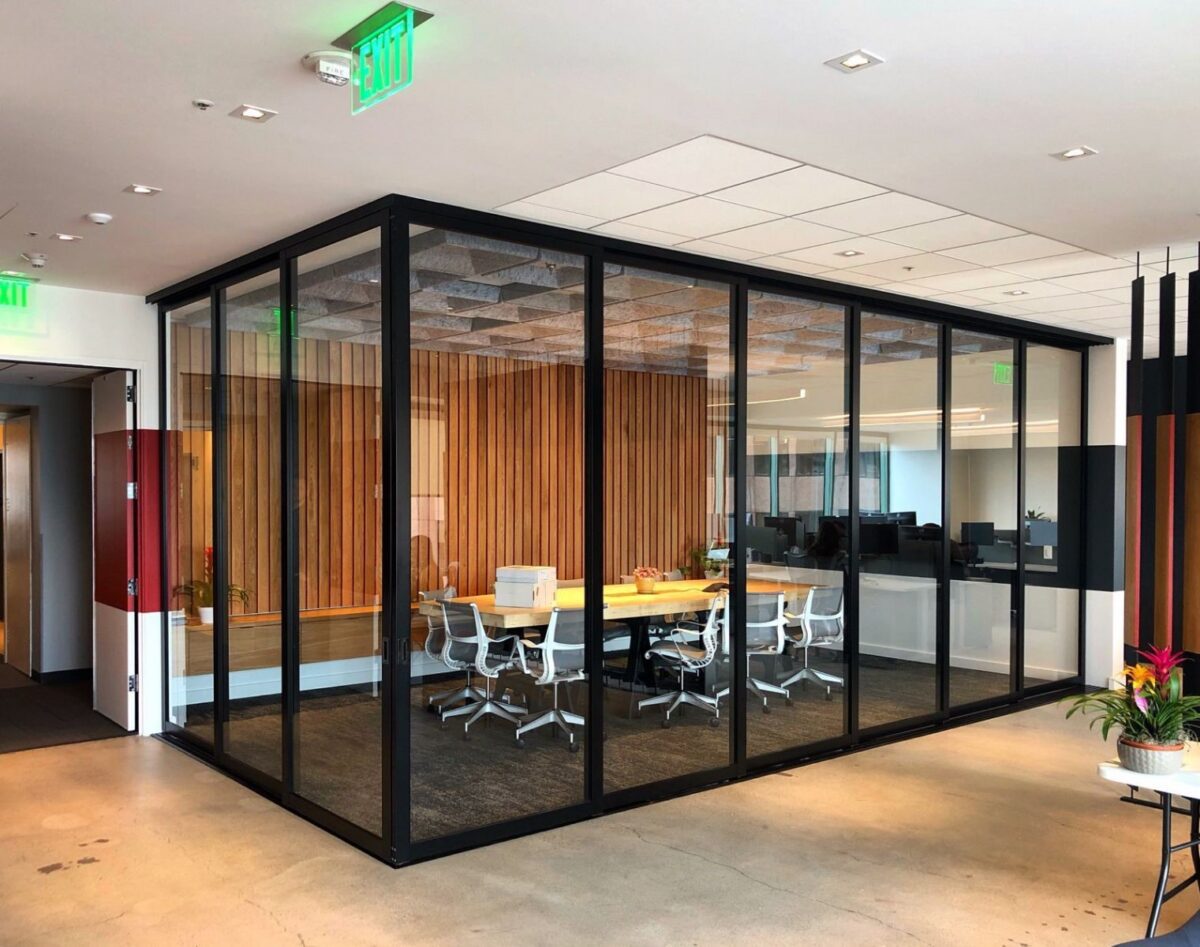
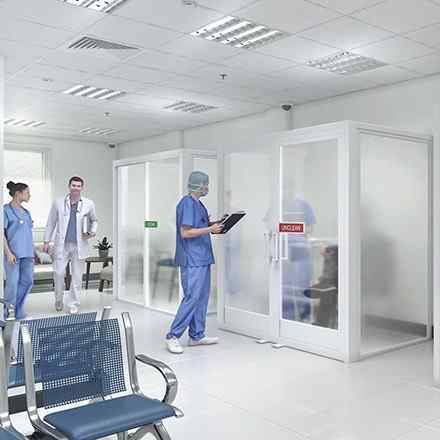
For facilities that allow multiple clients in at one time, they’ve had to implement strict spatial solutions throughout the floor plan in order to cut off potential contamination between patients and practitioners alike. Many facilities are choosing to use state-of-the-art glass wall partitions made by Space Plus, a Division of The Sliding Door Company, in order to achieve a perfect medium of “separate but together”. Celebrated for their durability, these free-standing glass partitions are made from real glass, and come in all sorts of flexible configurations and customizable options. With their new line of Qubi Glass wall partitions, Space Plus makes it easier than ever to outfit your wellness facility with the dividers your business needs to survive. These sliding wall partitions and Glass Room Dividers are offered in hundreds of varying configurations, shades of opacity, and unique locking and handle systems. And because they are so uniquely customizable, you can choose a system that integrates flawlessly into your facility and actually improves the overall aesthetic of your interiors with a modern upgrade! The best part? The company delivers and installs your personal systems in less than a day! That means no major construction, no disruption to the workday, and top-notch professionalism every step of the way.

By putting these spatial solutions into your wellness facility, you can ensure the safety of your dedicated staff, employees, and your customers against the winter flu season and COVID-19. For more ideas, inspiration, and related blogs, head over to Space Plus, a Division of The Sliding Door Company for all the best in commercial space-saving solutions! From Bi-Fold doors to swing doors, wall dividers to suspended systems, Space Plus has it all! Schedule a free consultation with one of our showroom professionals and order your very own custom Qubi Glass Partitions today!

SP 1039 – A

Blog

Arming Up With Qubi Glass

The holidays are quickly approaching, meaning the onslaught of festive engagements will undoubtedly put a pause on normal work schedules. Veterans Days, Thanksgiving, Black Friday, Hanuka, and Christmas all provide for multiple employee days off, meaning an empty place of business. And as the owner or manager of such an establishment, November and December are perhaps the perfect months to make those interior upgrades you’ve been putting off all year. With the holidays just around the corner, you have enough time to finally plan those interior remodeling/upgrades your business needs in order to meet the demands of the current crisis while everyone is out on vacation. And regardless of what industry you’re in, as a business owner, you can probably guess this pandemic isn’t going away anytime soon. So in order to keep your business afloat during these turbulent times, the best means of survival is preparing your business for the long haul. Ensure that your customers, clients, and employees are all spatially distanced and socially safe when they enter your establishment.

So whether you run a restaurant, an office space, own a salon, or manage a gym, the #1 can’t-do-without staple of your business is your ability to welcome customers in through the doors. And if people don’t feel safe, chances are they’re going to bypass your business and go with one of your competitors. Creating a safe space, offering a clean environment, and installing adequate spatial barriers throughout your floorplan are now your best assets for attaining customers! Unsure how to achieve these? Look no further.

If You Manage a Workspace

If you manage an office environment or a business that requires your workers’ attendance “in-house”, this virus has been anything but easy for you. And with millions across the globe experiencing the same frustrations, being proactive is the best way to get your business thriving again. After all, your workplace should be a safe and comfortable environment for all of your hard-working employees! One of the best means for protecting your employees from the Coronavirus, as well as the seasonal flu, is to implement spatial barriers throughout an otherwise open floorplan. And although in recent years there’s been a trendy transition towards the modernized aesthetic of an open floor plan, most workers are already accustomed to the idea of cubicles or free-standing walls to separate work stations and maintain focus in the office. Installing these pop-up walls should be no tough sell!

The Sliding Door Company has just released a new line of extremely durable, meticulously made Qubi Glass wall partitions. These free-standing wall dividers are a top-grade replacement for cheap cubicle walls. The best part? You can wrap existing cubicles with easy-to-clean Qubi Glass for a swift, inexpensive office upgrade, without needing costly and disruptive construction. This new line of Qubi Glass is offered in an array of different sizes, glass opacities and configurations, so finding the perfect Qubi Glass office divider for your unique space is no problem!

If You Run A Restaurant

If you manage a restaurant, the daunting task of outfitting your restaurant for these unprecedented times is no easy thing! And with many states in the U.S. still banning indoor dining, the future of restaurants looks exceptionally troublesome in the coming winter months, especially for those states with months of foul winter weather on the horizon.

Yet despite the undulating circumstances, one way that you can safely prepare your indoor restaurant is to use these slower times to outfit your interiors with Standing Wall Partitions, and Qubi Glass Dividers. These are absolutely fantastic at breaking up space, while still allowing visibility between patrons and restaurant staff. Plus, with glass partitions, you won’t risk closing off spaces and visibility within your restaurant like standard wall partitions which can otherwise shrink floor size. People want to feel comfortable surrounded by others while also being safely distanced, and Qubi Glass is a great solution for achieving this medium. These glass dividers are also a total breeze to clean, sanitize, and continuously disinfect, which, these days, is a total necessity in the restaurant industry!

By putting these spatial solutions into your place of business, you can safeguard your staff, employees, and your customers against the winter flu season and COVID-19. For more ideas, inspiration, and related blogs, head over to Space Plus, a Division of The Sliding Door Company for all the best in commercial space-saving solutions! From Bi-Fold doors to swing doors, wall dividers to suspended systems, Space Plus has it all! Schedule a free consultation with one of our showroom professionals and order your very own custom Qubi Glass partitions today!

SP 1037 – A

Blog

Upscaling Boutique Hotels

As a hotel owner, you’re constantly updating and evolving your facilities to appeal to your clients. With so many competing hospitality options within close proximity to you, your hotel needs to pique the attention of your clients from the moment they see your business online. By offering updated interiors, carefully considered amenities, great staff, and modern architectural design, you’ll make it hard for potential clients to stay somewhere else! Easier said than done, right? Each of these necessities takes time, money, and conceptualization to realize, and oftentimes, as a hotel owner, that’s not exactly your specialty.

Not to fret! There are designers, architects, and curators available specifically for this kind of work. If you want to make an impact in the hotel industry and ensure your establishment is a success even during these uncertain times, look no further. Below we have some of the best tips and design ideas to inspire your hotel interiors and grab the attention of those excited hotel goers in the months to come!

Step 1: Update Your Interiors

Interiors are literally everything when it comes to inspiring future stays. The level of excellence of your hotel interiors reflects your relative value. Are your rooms and spa facilities updated and chic? Is your lobby luxurious and comfortable? Do you have modern furniture and a consistent theme that flows throughout the entire building? If you can’t answer “Yes!” to all of these, you’ve got your work cut out for you. The first impression one gets when stepping foot in your lobby is arguably the most important impression out of anything else. You want your guests to feel excited, wowed, and luxurious when they enter your establishment. Having thoughtful considerations like a sleek coffee bar, a sumptuous alcohol bar or restaurant, beautiful interior design, and a wonderfully attentive reception will make or break their experience from the start.

Modernizing your hotel lobby can be done with a less-is-more mindset. Minimalism and effortlessly uncluttered design is all the rage these days. You can achieve this look by pairing back your interior decor, having bold color choices, and updating your interior technology. Your doors, for example, should be sleek, modern, and buttery smooth to use. The Sliding Door Company makes fool-proof aesthetically beautiful sliding glass doors and floor to ceiling wall partitions. By integrating these throughout your hotel lobby and spa facilities, you’ll level up your facility overnight.

Step 2: Make Their Experience Unforgettable

From the moment they arrive at your boutique hotel, they need to be positively wowed. This includes everything from the little treats and considerations you leave in their suite for them. Beverages in the cooler, chocolates on the pillow, feather-soft pillows, and cloud mattresses all curate an unforgettable experience for your guests. Other amenities such as breathtaking spa facilities, a state-of-the-art gym, a deliciously inspired hotel restaurant, and sparkling clean rooms will all elevate your business, making your boutique hotel a total destination.

Step 3: It’s All About Convenience

From the moment your guests book their stay with you, to the second their car pulls up to your hotel, they should be expertly catered for. Every interaction they have in your facility needs to be tailored to them specifically, offering a personalized experience for each party. People pay a high price for convenience, meaning, your business and staff need to go the extra mile. Have a concierge waiting outside for arriving guests, provide a valet service, and show your guests around the facility so they become well-acquainted with their new environment. Provide suave entry and exit with sleek sliding glass bathroom doors and sliding closet doors in every room to enable quick and easeful use. Use these tips to check the convenience box every guest is looking for and make your hotel an unforgettable experience.

Putting these tips into play, you can begin to retrain your mind and body to have a super focused, productive day, whether at the office or at home! For more ideas, inspiration, and related blogs, head over to Space Plus, a Division of The Sliding Door Company for all the best in commercial space-saving solutions! From Bi-Fold doors to swing doors, wall dividers to Suspended Systems, Space Plus has it all. Schedule a free consultation with one of our showroom professionals and start your educational transformation today!

SP 1028 – A

Blog

Simplify Your Workspace for Enhanced Clarity and Focus

The average worker admits to having difficulty maintaining focus throughout the day, for a litany of reasons. Talkative coworkers, unintended eavesdropping on important business conversations, loud phone calls, cluttered workspaces, and a general desire to be elsewhere can all lead to a lack of focus during the workday.

If this sounds all too familiar, chances are you may be experiencing a detrimental focus problem. Good news: you’re not alone! What’s more, there are a number of simple enough, attainable solutions for your workday dilemma. By using mental check-ins, spatial solutions, and giving yourself breaks when you need, you may be able to regain your ability to focus and enjoy a productive, accomplished workday once more. Read on for all the helpful tips and tactics to get you back on track!

Mental Check-ins

Many people find that having some sort of mental check-in strategy in place can help to keep them on track while also improving their general awareness of time and accountability. One useful trick is setting an alarm on your phone every thirty minutes or so that helps alert and remind you of your current task at hand and encourages you to keep to your schedule. This little

life hack can also help improve your understanding of time and how quickly the day goes by when we aren’t paying attention. Every time the alarm rings, it should signal that it’s time to recenter, reevaluate, and recall what work you aim to accomplish.

The Buddy System

Similar to the alarm method, the Buddy System encourages you to team up with a coworker of yours to create a helpful support system. Every few hours, do a quick check-in for a few minutes to see how each of you is doing, your current productivity, and if you’re staying on track. These check-ins can help each of you work through stagnant blocks or find solutions to problems that you’re experiencing that might be causing you to procrastinate.

Solace in Solitude

More often than not, the leading factor contributing to our inability to focus is our surrounding physical environment and the distractions that come with shared space. Noises, phone calls, through foot traffic in our areas, coworkers gossiping, and more. All of these fascinating goings- on can often distract us to the point where our whole workday feels like a wash. A great way to help with this is to ask your employer or management if spatial solutions could be installed in your open floor plan. Sliding glass doors for the office and glass wall partitions can offer a much- needed sense of solitude, visible privacy, and provides a distraction-free zone to enable a productive workday. Even if these sliding wall dividers don’t block out every little sound, they do offer enhanced privacy and a great physical barrier between you and your coworkers, as well as other distractions. Having your own glass “fortress” of calm and quiet, you may find yourself being able to focus like never before!

Take Needed Breaks

Too many of us find ourselves skipping lunch, staying late at the office, and in general, not allowing ourselves the necessary breaks that we truly need throughout the day. After all, we were not designed to sit still and focus on a bright screen for 8+ hours each day. Do yourself a favor and get up every few hours to walk, stretch, make a cup of tea, and get the blood flowing again. This also helps increase your ability to focus when you return to your desk ready to concentrate. Mental resets are so important when attempting to have a productive workday.

Don’t overlook that vital aspect of your workday.

Putting these tips into play, you can begin to retrain your mind and body to have a super focused, productive day, whether at the office or at home! For more ideas, inspiration, and related blogs, head over to Space Plus, a Division of The Sliding Door Company for all the best in commercial space-saving, sustainable and energy efficient solutions! From Bi-Fold doors to swing doors, wall dividers to suspended systems, Space Plus has it all. Schedule a free consultation with one of our showroom professionals and start your educational transformation today!

SP 1025 – A

Blog

Bring Your Beauty Businesses Back With These Safety Solutions

Are you a shop owner of a beauty salon that’s having a hard time convincing customers to visit your place of business? Well, you’re not alone. Almost every beauty salon has experienced difficulties gaining the trust of the client because of COVID-19. People are much less likely to go get their hair or their nails done, get a much-needed massage, or get cosmetic treatments during Coronavirus times. Admittedly, beauty treatments fall under the non-necessity category and are often seen as an “extra” indulgence. And while people are starting to attend restaurants again and go to other non-necessities, it seems like there’s still a fair amount of hesitation surrounding beauty industries. With so much online ordering available, it can be hard to keep your business above water while competing companies take to the digital marketplace.

So as a small business owner, what can you do to set your place of business apart from the rest and assure your clientele that your shop is safe and risk-free? We’ve got the top solutions for regaining their trust and business. After all, we could all benefit from some serious beauty maintenance during this worldwide pandemic. Here’s how you can make it out during these tough financial times.

Spatial Barriers

If you have a business like a boutique beauty salon whether it’s nails, hair, facials, or massages, you actually have an advantage over other businesses, physically speaking. And while a lot of these services require physical contact with your clients, it’s also very easy to create a spatial barrier from client to client through implementing partitioned stations. A great way to set up a station within a salon interior is to separate the floor space into individual zones- whether massage tables, pedicure chairs, or the hairdressing seats, you should distance them at least 6 feet apart and then install glass wall partitions to create safer individual environments for your customers to relax in while getting the service. Typically, beauty parlors have an open floor plan, which will come in handy when creating these separate zones. You can even implement a sliding glass wall partition to separate the waiting area from people receiving treatments and services.

Sanitization

In order to maintain the cleanest and safest facility possible for your employees and your clientele, you will need to implement some serious sanitation regulations. Consider having bottles of hand sanitizer available for walk-ins on the front counter and ask all of your employees to periodically wash their hands when switching from task to task or from patient to patient. A lot of wellness facilities are now hiring a full-time sanitation person to go around and continuously clean surfaces, wipe down equipment, clean door handles and windows, and generally, ensure that the indoor environment is kept impeccably clean.

Crucial Client Screening

Before taking new clients and walk-ins into your beauty salon, there are a few things that you could do to screen your customers to make sure that they are safe to enter and not risking others. One of the most effective methods is to take the client’s temperature right away when they walk in. Also have them fill out a form that details their travel background from the last two weeks leading up to the current day, as well as recent medical history, any noticeable symptoms that they might be experiencing, as well as their contact information should an outbreak occur. It’s very important to get all this information ahead of time before bringing them into a communal environment.

Masks

Without a doubt, one of the best ways to safeguard everyone, clients and employees, is to require everyone to wear a mask and keep a mask on for the entire duration of the visit. Your employees should be wearing a mask throughout the entire day and should be regularly switching out their masks for clean ones before each shift. Even though some clients will try to argue the mask rule, as a business owner it’s your responsibility to maintain this very simple rule in order to keep everyone safe as a mask is the best means of stopping the spread from person to person.

Remodel Your Interiors

If you have the time and resources, another way that you can convince your clients that you’re taking the pandemic seriously and providing a well-considered environment for them is to remodel your interiors to suit the current circumstances. By remodeling, you can create more spatial separation, install floor to ceiling glass doors or sliding glass room dividers to create physical space, and tailor your interiors to the client’s comfort level.

By putting these tips and considerations into practice, you can create a peaceful sanctuary for your customers to thoroughly enjoy. Everyone just wants a sense of normalcy amid the crisis, and you have the ability to offer an escape from the daily chaos of COVID. Don’t hesitate to transform your interiors today and check out  Space Plus, a Division of The Sliding Door Company for all of your special solutions! Schedule a free consultation with one of our representatives and get started on your new salon improvements!

SP 1024 – A

Blog

Schools Must Step Up to Keep Students Safe

The past few weeks have been a bit disastrous for schools and universities returning to the fall semester. With pressure to keep students in school and maintain in-person classes, these campuses and grade schools have put everyone at risk. Many of these educational institutions have opened prematurely, welcoming students back onto an unsafe campus, without all the needed safety equipment and precautions to ensure a safer learning experience. Because of this, hundreds of students and faculty have tested positive for the virus, and as it continues to spread on campus and infect hundreds, everyone is looking for answers.

What’s Happening Now

Unfortunately, within the first few weeks back on campus, many students started testing positive for COVID 19 and becoming very ill. Rather than having those who were infected self-quarantine on campus, university staff began sending those students and faculty home, oftentimes out of state. This solution has upset many, and concerned top health officials, as infected students are returning to their hometowns and potentially affecting those in their communities. They also come in contact with many others while traveling home whether by plane, bus, or other public transportation and cause dangerous outbreaks across the nation. If these infected students and staff members were to self-quarantine on campus or at home in their university town, that would greatly help stop the spread.

Solutions To Be Had

Moving forward, all educational establishments need to carefully consider the physical spaces that will be inhabited such as classrooms, cafeterias, lecture halls, libraries, and computer rooms. These shared spaces need to be carefully considered and outfitted with the proper safety equipment to maintain either 6 feet of separation from student to student or enhanced spatial separation to stop the airborne spread. As the owner of an educational institution, your place of learning can take action and make changes to the indoor environments of your school in order to create a safe place for everyone. One solution is to order and install glass wall partitions and glass room dividers to break up space and offer enhanced safety for all involved. Glass wall dividers and pop-up glass space partitions are affordable, easy to install, and help contain the virus from person to person. By setting up private stations for students to work in, you can maintain a safe learning environment and offer comfort for not only students but also faculty.

The Real Benefits

These dividers are very easy to clean as they are scratch-resistant glass and have a sleek, uncomplicated design. Compared with an acrylic alternative like Plexiglass, these glass partitions are more durable and are easier to clean because they aren’t porous like other alternatives where bacteria can settle into tiny crevasses. Highly customizable, you can choose from hundreds of different configurations to meet the needs of the classroom. Additionally, you can stay safe by ordering these glass wall partitions from the comfort of your home. Space Plus, A Division of The Sliding Door Company offers a comprehensive online ordering system and a great wide selection of sliding glass room dividers and space-saving solutions. With each order, you can choose from a variety of accessories like door handles, locks, varied opacity, and frames to make sure that your dividers work for your space, not against it. In a place like a school or a university setting, floor-to-ceiling sliding glass wall dividers are a great physical separation barrier to maintain safe study rooms or enhanced privacy within shared spaces like student libraries and tech rooms.

It’s going to take a lot of effort and evolutions in order to beat this virus and return to a sense of normalcy. Starting with education, you can provide the safest learning environment possible to get us all back on track. For more ideas, inspiration, and related blogs, head over to Space Plus, a Division of The Sliding Door Company. Schedule a free consultation with one of our showroom professionals and start your educational transformation today!

SP 1023 – A

Blog

Fall Fun with Interior Projects

For many, it might seem a bit premature to assert that summer is over. Though in places like Colorado that have already experienced snow on the ground, it may be safe to say that we have started the slow descent into the colder months- complete with shorter days, winter holidays, and increased indoor time. The transition from summer to fall isn’t always welcomed, especially in colder states where preparing for winter can be slightly depressive. Yet despite those factors, this transition offers a wonderful opportunity to recollect yourself, start the new season off fresh, and reimagine your interiors with your family. We all can expect to stay inside more in the upcoming months, so updating and freshening up your interior environment with your kids in mind is a great place to start!

The majority of our youth are currently homeschooling, which means less social interaction with their peers, no playground time, and perhaps too much of the day spent indoors on technology. Not only are they missing out on much-needed playtime, fun arts and crafts activities, and vital afterschool sports and extracurriculars, but they also miss out on healthy time away from home where they can grow and be entirely different versions of themselves outside the house. As a parent, it can be hard and frustrating to try to fill his void without the tools available to make the best out of this unfortunate situation. And although it may not fulfill the same quality as a school playground, or time with their best friends, making a special playroom for them will help remedy some of the lost fun and play they’ve become so accustomed to while being in school.

children reading a book in a tent

First Things First

To start making a “kid zone” in your home, you’ll need to pick out a space in your home that offers enough space for them to sprawl. A spare bedroom would be ideal, but if you don’t have the good fortune of an extra bedroom, pick a spot in the living room or in some larger open space in the home to develop as their new play space. Added bonus: this kid zone will also help you focus on your work and offer a small reprieve from the daily chaos!

Ask For Help

After you pick your ideal location, decide what kind of things you want in this new space. Enlist your kids as little helpers to create the ideal sanctuary for each of them. Lead with what gives them joy, and what kinds of fun activities they’re currently into! Perhaps they’re heavily into arts and crafts. Or maybe they flourish in a studious computer/tech/gaming environment. And likely, if you have more than one child, you’ll have to share the space between all of your children. Make this space work for them and divide it up into special zones where they can each have their own fun activity corner. A drawing and painting area for her and a video game zone for him, for example.

Keeping the Peace by Creating the Space

Next, you’ll want to make sure you have spatial dividers. A great way to achieve some physical separation is to install floor to ceiling sliding room dividers or glass wall partitions that you can easily install and takedown. These are a breeze to set up, and also offer invaluable flexibility without the commitment of real walls and major construction. What’s more, you can choose between an array of different glass opacities if you and the kids want some visual privacy rather than a more openly visible play area. You can also choose between a plethora of different handles, locking mechanisms, frames, and accessories to create the perfect aesthetic to suit your home!

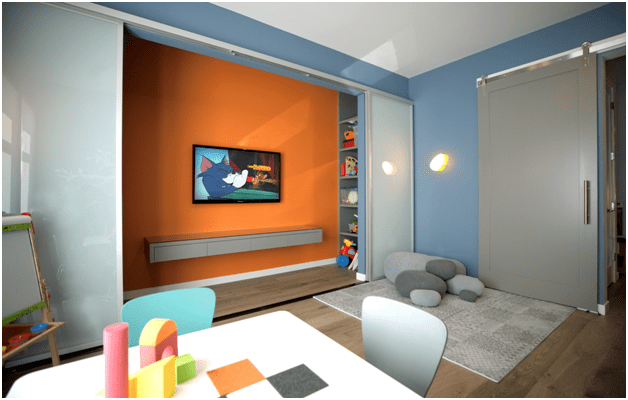
sliding interior door to hide television

Once you’ve chosen your ideal glass wall partitions, the fun can begin! Fill the space with all the best things. Arts and crafts supplies, toys, puzzles, board games, hang artwork the kids have made on the walls and pictures of them and their friends to make the space feel like it’s theirs. We can’t underestimate how much this time has taken a toll on all of us. Kids need extra attention and love during these strange and uncertain times so filling their play space with little love notes or personal items will help them feel considered. The best perk of setting up the awesome play please for the kids is knowing that you can enjoy some of your own time while they have their zone to be wild in. Sliding glass doors and wall partitions help create a contained environment that they can clutter and cause messes in rather than overflowing the living room and shared spaces with toys, crafts, and general clutter.

Give yourself the gift of calm this fall with awesome space optimizing solutions offered at the sliding door Company. Hop online and check out our viewing catalog of sliding glass room dividers,  beautiful sliding glass barn doors, and more! Schedule a free initial consultation with one of our knowledgeable experts to get started on your exciting project today! With home delivery and online ordering, it’s never been easier to create a space out of nothing. Don’t wait to enjoy your interiors this fall, call today!

SP 1022 – A

Blog

For the DIY Fanatic; the Design Tricks You Wish You Knew Sooner

Do It Yourself culture has exploded into every corner of the home goods industry. With the phenomenon starting on social media platforms such as Pinterest, Youtube, and later Instagram, we have seen all sorts of DIY projects gone well, and then those laughable mistakes we can all relate to. Yet regardless of the outcome, it’s a fun experiment in testing your skills, getting creative, and making use of the resources available to you. With endless interior design inspiration on the web, it can be understandably enticing to tackle your home improvement project, DIY style. But before you begin, you should know some of the basics to include in your process, and those to avoid. You may be asking yourself, what could really go wrong? Well, quite a lot. Particularly, if you’re undertaking an interior project that may forever alter the landscape of your interiors, there’s a fair amount of planning and caution to be had before diving in headfirst.

When starting a big project, the first inclination for many is to jump right into it, out of sheer excitement, curiosity, and perhaps a lack of experience. While understandable, we’re here to tell you why tearing into your home or constructing something rather sizable is a process that takes time, patience, and planning. Here are the top design tricks and ideas to integrate into your exciting new DIY project to aid in its success and save some headache and embarrassment down the road.

Always Over-Budget

By overbudgeting from the start, you’ll give yourself a comfortable cushion that you’ll likely need at some point during the DIY process. More often than not, we skimp on both budget and materials, only to realize during a critical moment, that there’s no glue, varnish, paint, dirt, fabric or money left to finish the job. Position yourself in a place to carry out the job effortlessly without making extra trips to the hardware store, or waiting until the next check comes in. Before you begin your project, create an itemized list of everything you may need to complete it, then add a few extras to give yourself that peace of mind you’ll want with your available materials. Also, always increase your budget by 10-15% to anticipate those unexpected costs down the road.

Invest In Where it Counts

Make your life easier with the right hardware and space-savers to increase your interior spaces. When jumping into a larger-scale home improvement project, think about how you could integrate some helpful spatial solutions into your remodel/upgrade/beautification to expand your floorplan and bring some serious aesthetics to the table. Building materials like glass sliding doors are wonderful space savers that offer increased flexibility, privacy, or connection depending on your unique needs. Every day our spaces change, are used for different purposes, and we need them to adapt to us. Consider something like sliding barn doors, that easily glide on a rolling track and provide an excellent barrier between communal spaces when need be. This space-saving solution easily slides open or closed. It hugs the wall and does not take up more than 1.5” of floor space. Investing in things like real hardwood, cork, or bamboo flooring (if your budget allows) will not only look much better, but these materials will last much longer than laminate or certain synthetic wood alternatives. Be careful when choosing what to skimp on, and where to splurge. If you’re a homeowner, think about the real return you’ll get when you pay the upfront costs for better quality materials.

dining space with a sliding interior door

Be As Realistic As Possible

It’s easy to get caught up in the excitement of starting a remodel or a little home upgrade before truly assessing your skill set and capabilities. Always remember to overprepare, and to underestimate your skills. If not completely sure what you’re doing, or if a facet of the project trips you up, lean into that unknowing as a learning experience only to be gained from the help and guidance of a pro. Sometimes you need to call in backup, even for a DIY project. Nothing will be lost by calling in professional help for the areas you feel incapable, rather, something will be gained in the insight and craftsmanship you’ll gain. For example, hiring The Sliding Door Company to come and handle the installation process of your new sliding door or Glass Wall Partition from start to finish is one large headache avoided.

Start your DIY project as prepared as possible by considering all of these simple yet necessary tips, tactics, and reminders! Before sinking into your exciting new DIY journey, check out the experts in sliding wall solutions, Space Plus, A Division of the Sliding Door Company online for more spatial solutions, view our online catalog, and Get a quote from one of our professionals today.

SP 1012 – A

Blog

Returning to The Workplace; Office Space Trends to Expect Following Coronavirus

Coming out of an almost six-month global shutdown, many are eager to return to a normalized schedule, a physical office environment and to regain some of the coworking friendships they may have temporarily lost during quarantine. Yet the troubling factor for many is how legitimate will office safety be the months following the government reopening. What are some trends we can expect? What will the physical landscape of the indoor office look like? All very important concerns, that luckily, have some answers.

If you’re a Los Angeles resident, whether you’re returning to work in Sherman Oaks, Anaheim, or even Beverly Hills, most likely, your office space has you covered from COVID. As one of the most affected cities in the US, Los Angeles has been extra careful in recent months to safeguard employees, essential workers, and the public from passing and contracting this deadly virus. From shutting down beaches and parks to requiring face coverings before entering into stores, restaurants, and places of business, the city has taken considerable measures to flatten the curve and protect its people from these real health risks. The city has also sent health officials around to places of business to hold restaurants accountable and ensure patrons are safe and healthy. When it comes to offices, there have been a considerable amount of changes, updates, and evolutions to our normal 9-5 work environment.  Below, we’ll take a look at all of these new trends circulating the work world.

Furniture, Appliances, and Finishes

In attempts to update the office with enhanced safety precautions, many businesses are investing in new appliances that offer a more streamlined approach to use such as Nespresso coffee maker pods machines, hand sanitizer wall mounts, and keyless entry systems. These updates with help reduce the overall need to touch and infect shared spaces and necessary communal appliances. Additionally, you can install new furniture with materials that are easier to clean and disinfect. Leather, pleather, plastic, and other synthetic materials for furniture tends to be easier to wipe down and clean without ruining it compared to cotton, suede, or velvet, for example. Material finishes are also very important to consider. Glass walls for office and glass office partition panels are all great alternatives to normal painted walls or even acrylic glass that is more porous and therefore, harder to disinfect and clean. There are all trends we see starting to evolve out of the crisis.

Office Partition Panels

Safety Checks

New mandatory safety measures and checks will become common practice entering any shared work environment. Things like daily temperature checks, crafting a weekly employee staggered schedule, and requiring face masks for entry are all ways that employees can improve their safety and keep others healthy while also reducing the risk of contracting the virus. While these new measures may feel overbearing and uncomfortable at first, they are well-intended and are an integral facet in flattening the curve and keeping people safe. Workers are looking to return to the office, but they’re also looking for peace of mind.

Spatial Design

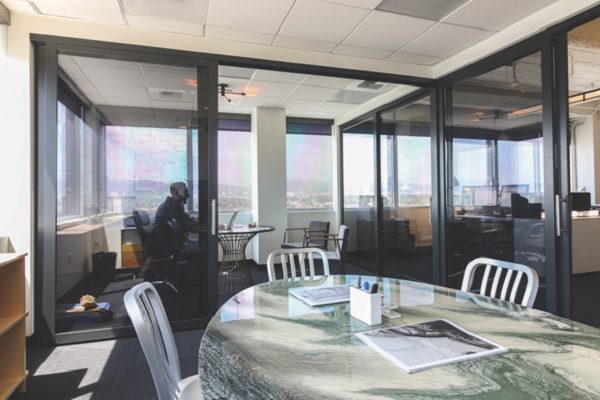
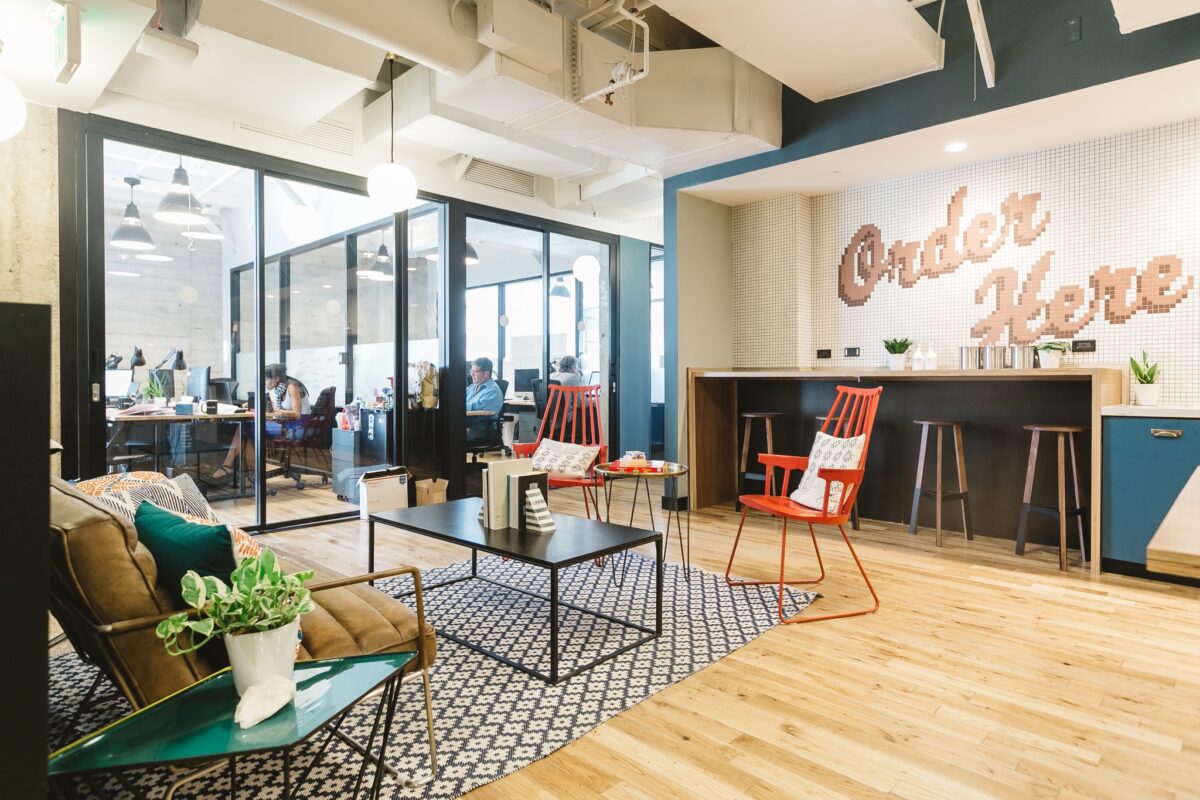
Reimagining the office environment to meet the new normal will look like a few different iterations. First, we’ll start to see wide, open floor plans with spaced-out seating, and a lot of empty desks. Secondly, it’ll be completely enclosed offices within a larger floor plan, using large sliding glass dividers and office partitions to create a separate-but-together feel. These closed offices will increase separation, reduce physical contact, and cap airborne contamination. Most people will feel the safest within their own closed-in office and free to relax and breathe openly. Last, we’ll see the transition to “hot desks” in larger co-working facilities such as We Work and Blank Spaces. These open-air environments offer individualized office desks that afford the physical separation workers crave while creating a group dynamic without the inherent danger of close proximity.

Picturing how office environments will begin to metamorphosis and adapt to a changing world can be understandably difficult. The communal shared office experience we were all so accustomed to may not be something we can look forward to anytime soon. The good news is there may be a bit of normalcy returned to our daily lives with returning to an in-house work routine and with certain businesses gradually reopening. While we may not have a defined end in sight to this pandemic, we can safeguard ourselves to slowly flatten the curve and come out of this crisis for good.

Transition your workplace into a safe, welcoming work environment by integrating new techniques, safety measures, and spatial barriers for everyone to benefit from. A “separate but together” floor plan will become a crucial element throughout this reintegration process to safeguard everyone in the office moving forward. Visit Space Plus, A Division of the Sliding Door Company online for more spatial inspiration,  to view our online catalog, and to Get a quote from one of our professionals today.

SP 1009 – A